
FLOOR PLAN COLLECTION - HOMES DESIGNED AROUND YOUR LIFE.
SIZES & LAND ESTIMATES
Simple size guide
Each plan shows approximate house size in squares and an expected rectangular lot frontage x depth. Frontage is the width across the street; depth runs from the front to the rear.
House size
1 square = 9.290304 square metres. Sizes retain the estimates from the supplied marketing drawings, including garage, alfresco and porch, excluding driveway. They are not verified architectural area schedules.
Expected lot dimensions
For this guide, lot frontage allows 1 m on each side of the estimated house width. Lot depth allows 6m at the front and 3 m at the rear. These are estimating assumptions, not universal Victorian setbacks. Dimensions are rounded UP to the next 0.5 m.
The example lot must also provide at least estimated footprint area / 0.60. Depth is increased if needed so estimated coverage does not exceed 60%. The result is one indicative lot size, not a legal minimum or a guarantee of fit.
Victorian requirements
60% is a common Building Regulations site-coverage basis, but it is not universal. Planning controls can use different limits. Actual setbacks, open space, trees, easements, overlays and estate requirements need a site-specific check before a lot is selected.
Sources checked 9 October 2026: Building and Plumbing Commission guidance on Clause 54; City of Greater Geelong, Council Report and Consent Siting Matters (Regulations 76, 79 and 86).
OPAL
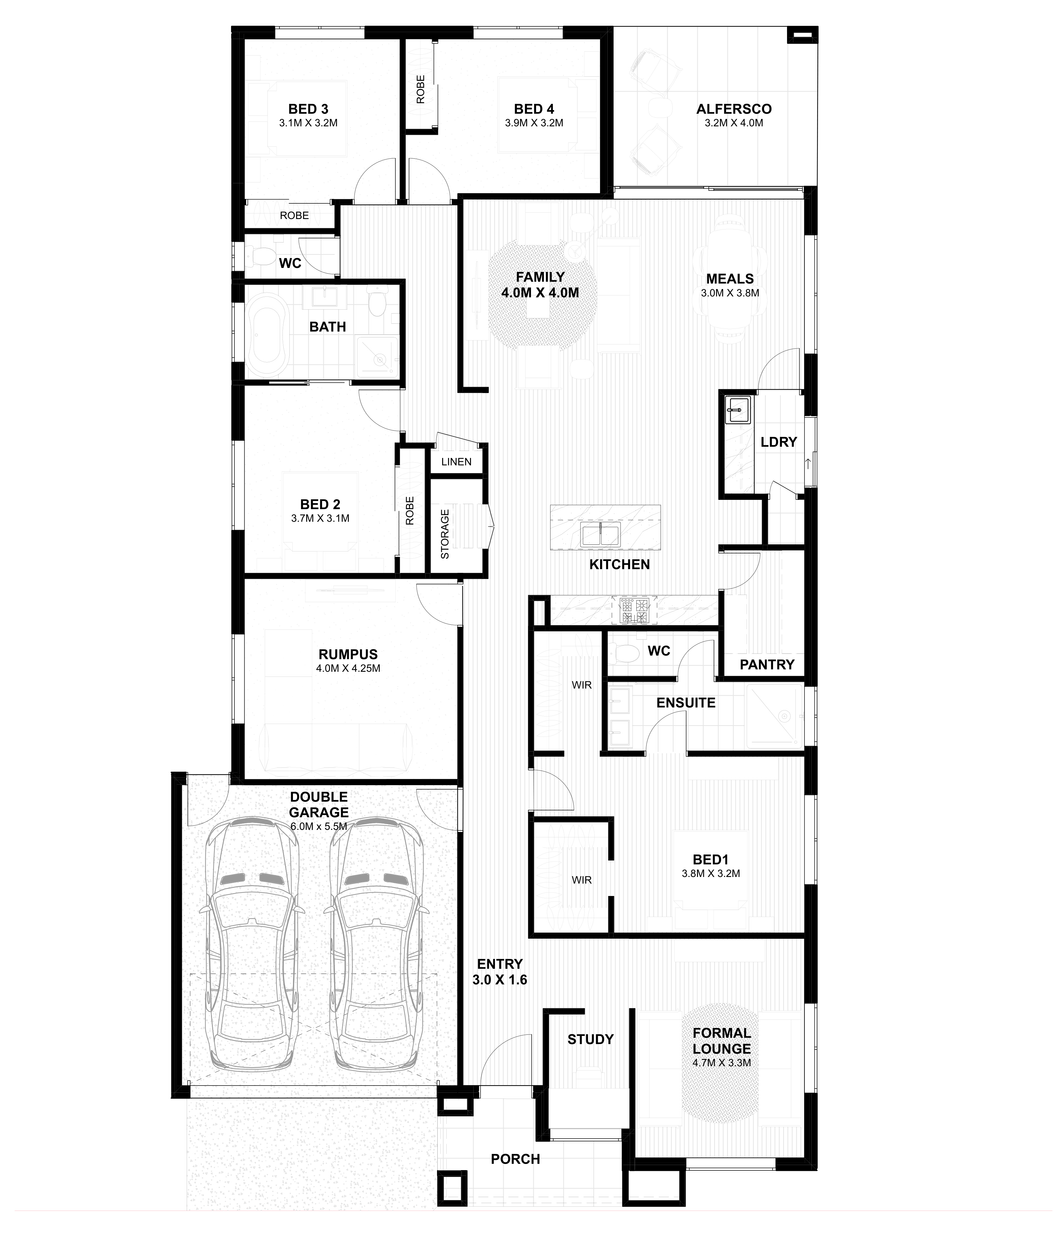
Estimated from drawing. Includes garage, alfresco and porch; excludes driveway.
APPROX. HOUSE SIZE
29.7 squares
EXPECTED LOT SIZE
Frontage x depth
15.5 m x 32.5 m
60% coverage basis
Indicative only.
Subject to site assessment.
See estimating guide, page 2.
4 bedrooms
2 bathrooms
2 garage spaces
2 living areas
AMETHYST
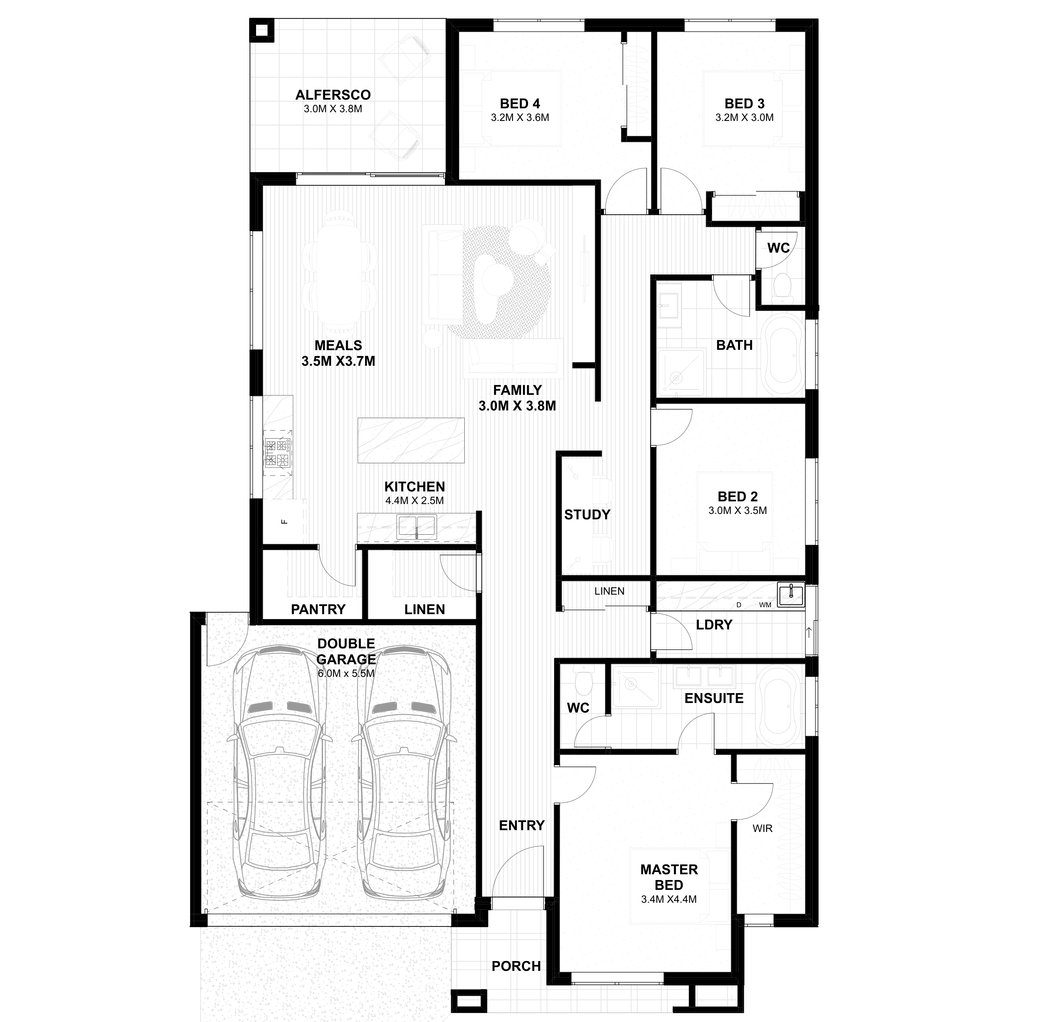
Estimated from drawing. Includes garage, alfresco and porch; excludes driveway.
APPROX. HOUSE SIZE
29.7 squares
EXPECTED LOT SIZE
Frontage x depth
16.0 m x 29.5 m
60% coverage basis
Indicative only.
Subject to site assessment.
See estimating guide, page 2.
4 bedrooms
2 bathrooms
2 garage spaces
2 living areas
Turquoise
Estimated from drawing. Includes garage, alfresco and porch; excludes driveway.
APPROX. HOUSE SIZE
21.1 squares
EXPECTED LOT SIZE
Frontage x depth
16.5 m x 25.0 m
60% coverage basis
Indicative only.
Subject to site assessment.
See estimating guide, page 2.
3 bedrooms
2 bathrooms
2 garage spaces
2 living areas
Garnet
Estimated from drawing. Includes garage, alfresco and porch; excludes driveway.
APPROX. HOUSE SIZE
34.3 squares
EXPECTED LOT SIZE
Frontage x depth
18.0 m x 32.5 m
60% coverage basis
Indicative only.
Subject to site assessment.
See estimating guide, page 2.
4 bedrooms
2 bathrooms
2 garage spaces
2 living areas
Peridot
Estimated from drawing. Includes garage, alfresco and porch; excludes driveway.
APPROX. HOUSE SIZE
35.6 squares
EXPECTED LOT SIZE
Frontage x depth
16.5 m x 34.5 m
60% coverage basis
Indicative only.
Subject to site assessment.
See estimating guide, page 2.
4 bedrooms
2 bathrooms
2 garage spaces
1 living areas
MORGANITE
Estimated from drawing. Includes garage, alfresco and porch; excludes driveway.
APPROX. HOUSE SIZE
24.6 squares
EXPECTED LOT SIZE
Frontage x depth
14.0 m x 13.5 m
60% coverage basis
Indicative only.
Subject to site assessment.
See estimating guide, page 2.
4 bedrooms
2 bathrooms
2 garage spaces
2 living areas
TANZANITE
Estimated from drawing. Includes garage, alfresco and porch; excludes driveway.
APPROX. HOUSE SIZE
26.2 squares
EXPECTED LOT SIZE
Frontage x depth
13.5 m x 33.5 m
60% coverage basis
Indicative only.
Subject to site assessment.
See estimating guide, page 2.
3 bedrooms
2 bathrooms
2 garage spaces
1 living areas
Citrine
Estimated from drawing. Includes garage, alfresco and porch; excludes driveway.
APPROX. HOUSE SIZE
26.1 squares
EXPECTED LOT SIZE
Frontage x depth
15.0 m x 30.0 m
60% coverage basis
Indicative only.
Subject to site assessment.
See estimating guide, page 2.
4 bedrooms
2 bathrooms
2 garage spaces
2 living areas
TOURMALINE
Estimated from drawing. Includes garage, alfresco and porch; excludes driveway.
APPROX. HOUSE SIZE
23.1 squares
EXPECTED LOT SIZE
Frontage x depth
14.0 m x 29.5 m
60% coverage basis
Indicative only.
Subject to site assessment.
See estimating guide, page 2.
4 bedrooms
2 bathrooms
2 garage spaces
2 living areas
Jade
Estimated from drawing. Includes garage, alfresco and porch; excludes driveway.
APPROX. HOUSE SIZE
26.1 squares
EXPECTED LOT SIZE
Frontage x depth
14.0 m x 32.0 m
60% coverage basis
Indicative only.
Subject to site assessment.
See estimating guide, page 2.
4 bedrooms
2 bathrooms
2 garage spaces
2 living areas
LAPIS LAZULI
Estimated from drawing. Includes garage, alfresco and porch; excludes driveway.
APPROX. HOUSE SIZE
18.8 squares
EXPECTED LOT SIZE
Frontage x depth
13.0 m x 29.0 m
60% coverage basis
Indicative only.
Subject to site assessment.
See estimating guide, page 2.
3 bedrooms
2 bathrooms
2 garage spaces
1 living areas
MOONSTONE
Estimated from drawing. Includes garage, alfresco and porch; excludes driveway.
APPROX. HOUSE SIZE
30.0 squares
EXPECTED LOT SIZE
Frontage x depth
15.0 m x 33.0 m
60% coverage basis
Indicative only.
Subject to site assessment.
See estimating guide, page 2.
4 bedrooms
2 bathrooms
2 garage spaces
1 living areas
Onyx
Estimated from drawing. Includes garage, alfresco and porch; excludes driveway.
APPROX. HOUSE SIZE
27.2 squares
EXPECTED LOT SIZE
Frontage x depth
15.0 m x 32.5 m
60% coverage basis
Indicative only.
Subject to site assessment.
See estimating guide, page 2.
4 bedrooms
2 bathrooms
2 garage spaces
2 living areas